Portfolio

Contents. Six numbered projects: Rescaling the School 2025, Environ/Mental Wellness 2024, Thermal Design and Environmental Control 2024, Spatial Communication 2023, Lighting and Acoustics 2024, Potts Point Library and Makerspaces 2024.
Rescaling the School — a long section running the full width of the spread, through the classroom wing and its shallow cantilevered roof, with the ground and services drawn beneath.
Rescaling the School — site plan at Sydney Olympic Park with the classrooms dispersed through planting, alongside the project description, a colour-coded programme diagram and an exploded axonometric.
Environ/Mental Wellness — a view down the full-height atrium of the UTS student residence to the pool at its floor, with the unit plan, level 15 floor plan and swimming pool study alongside.
Thermal Design and Environmental Control — a view along the timber-screened face to its garden, with plans and detailed window and roof junction sections.
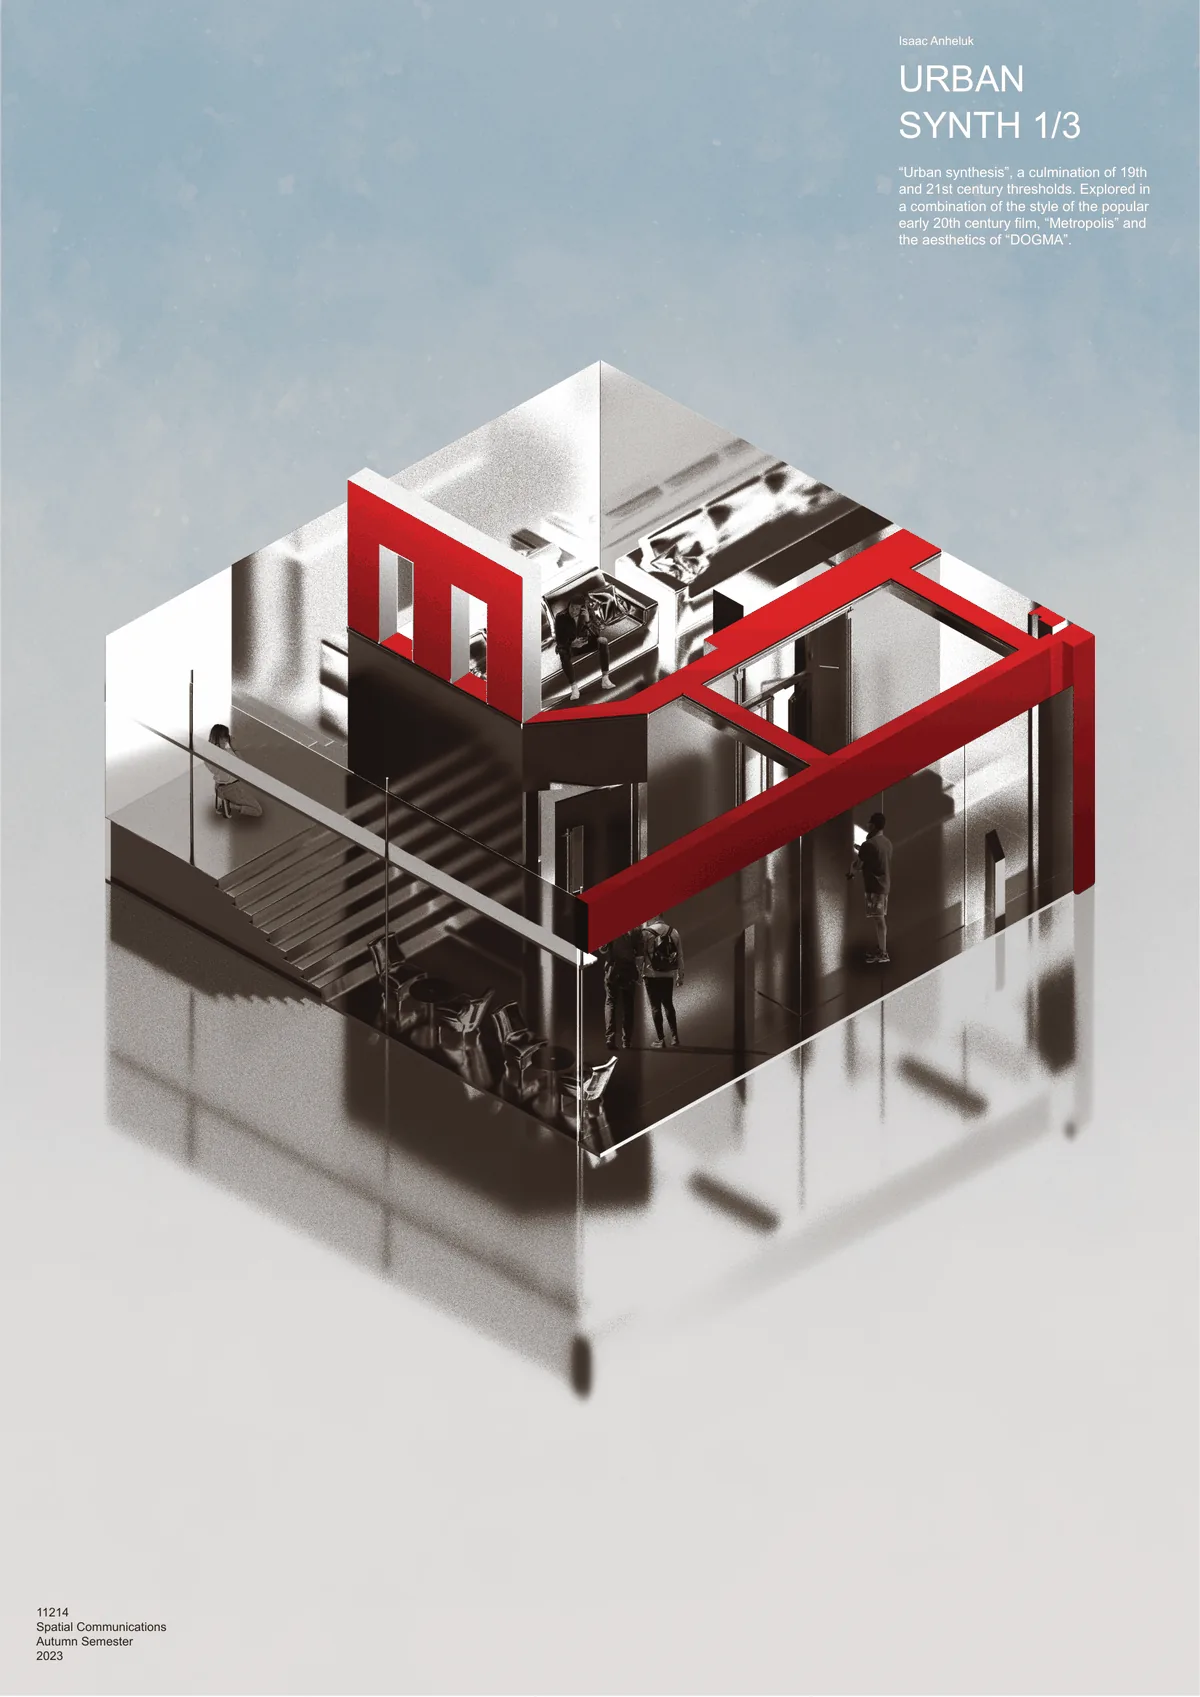
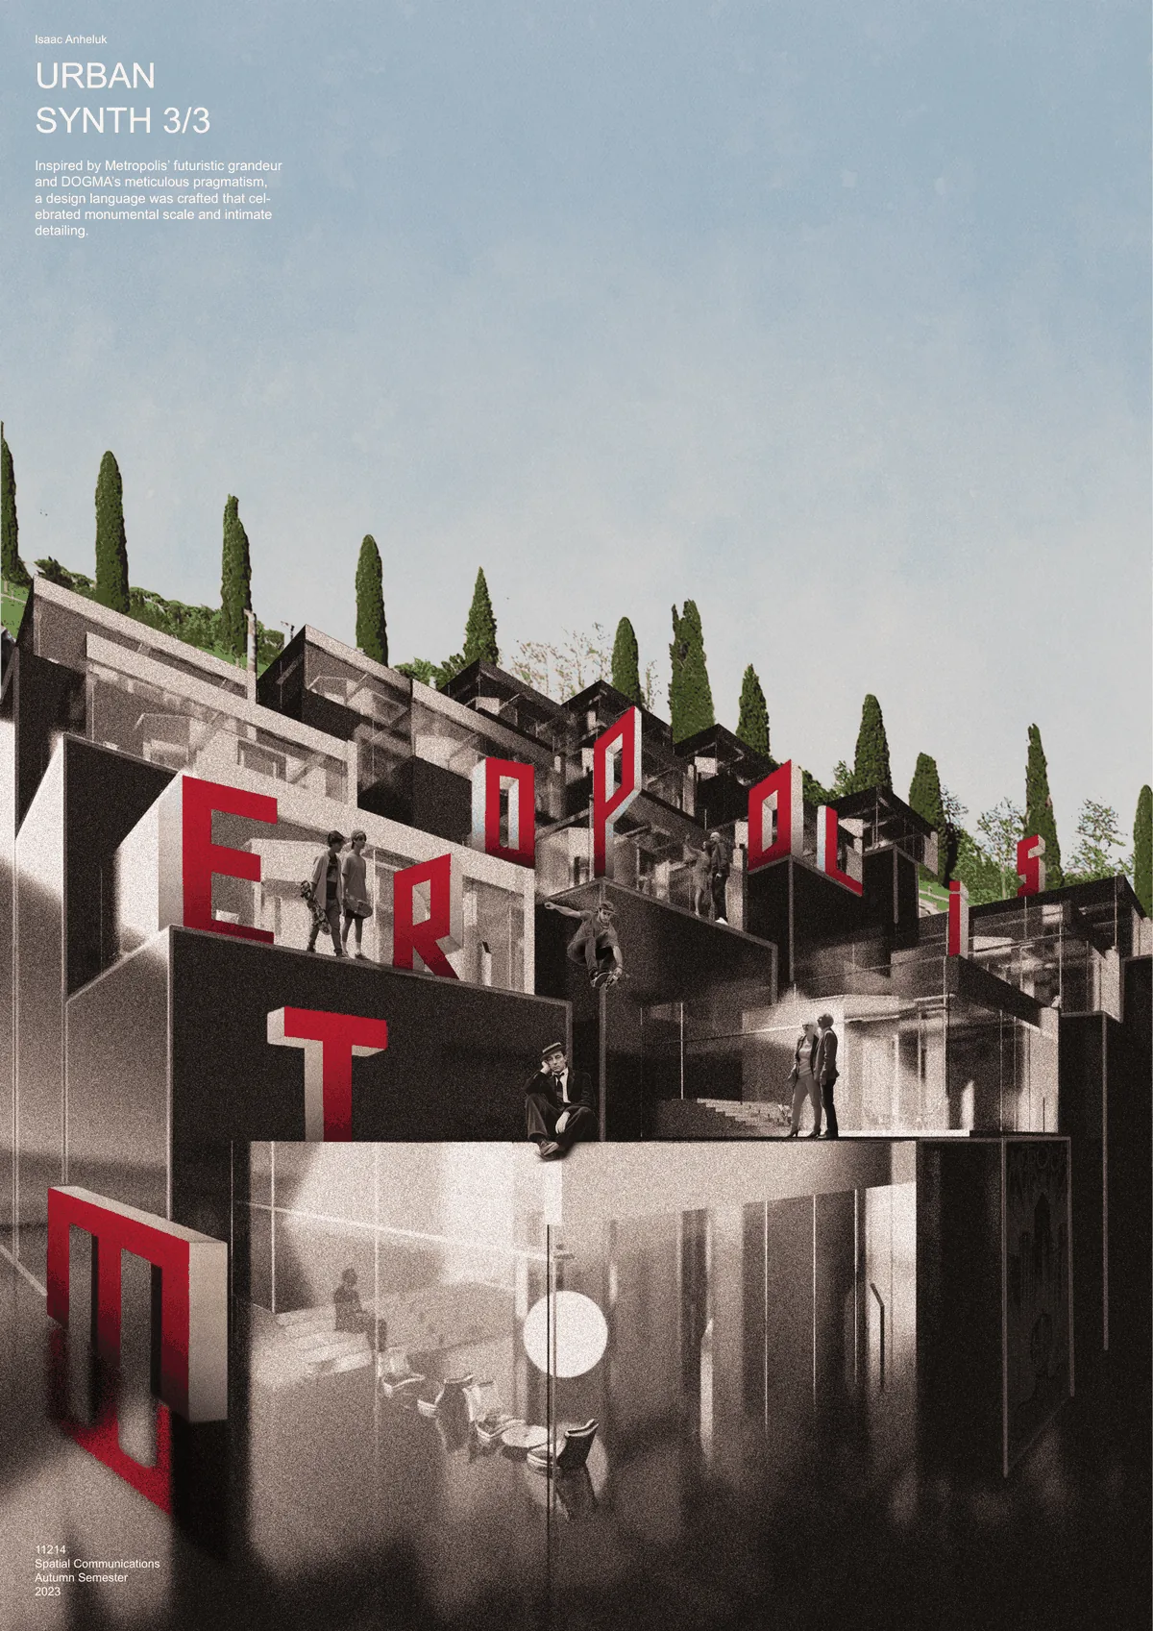
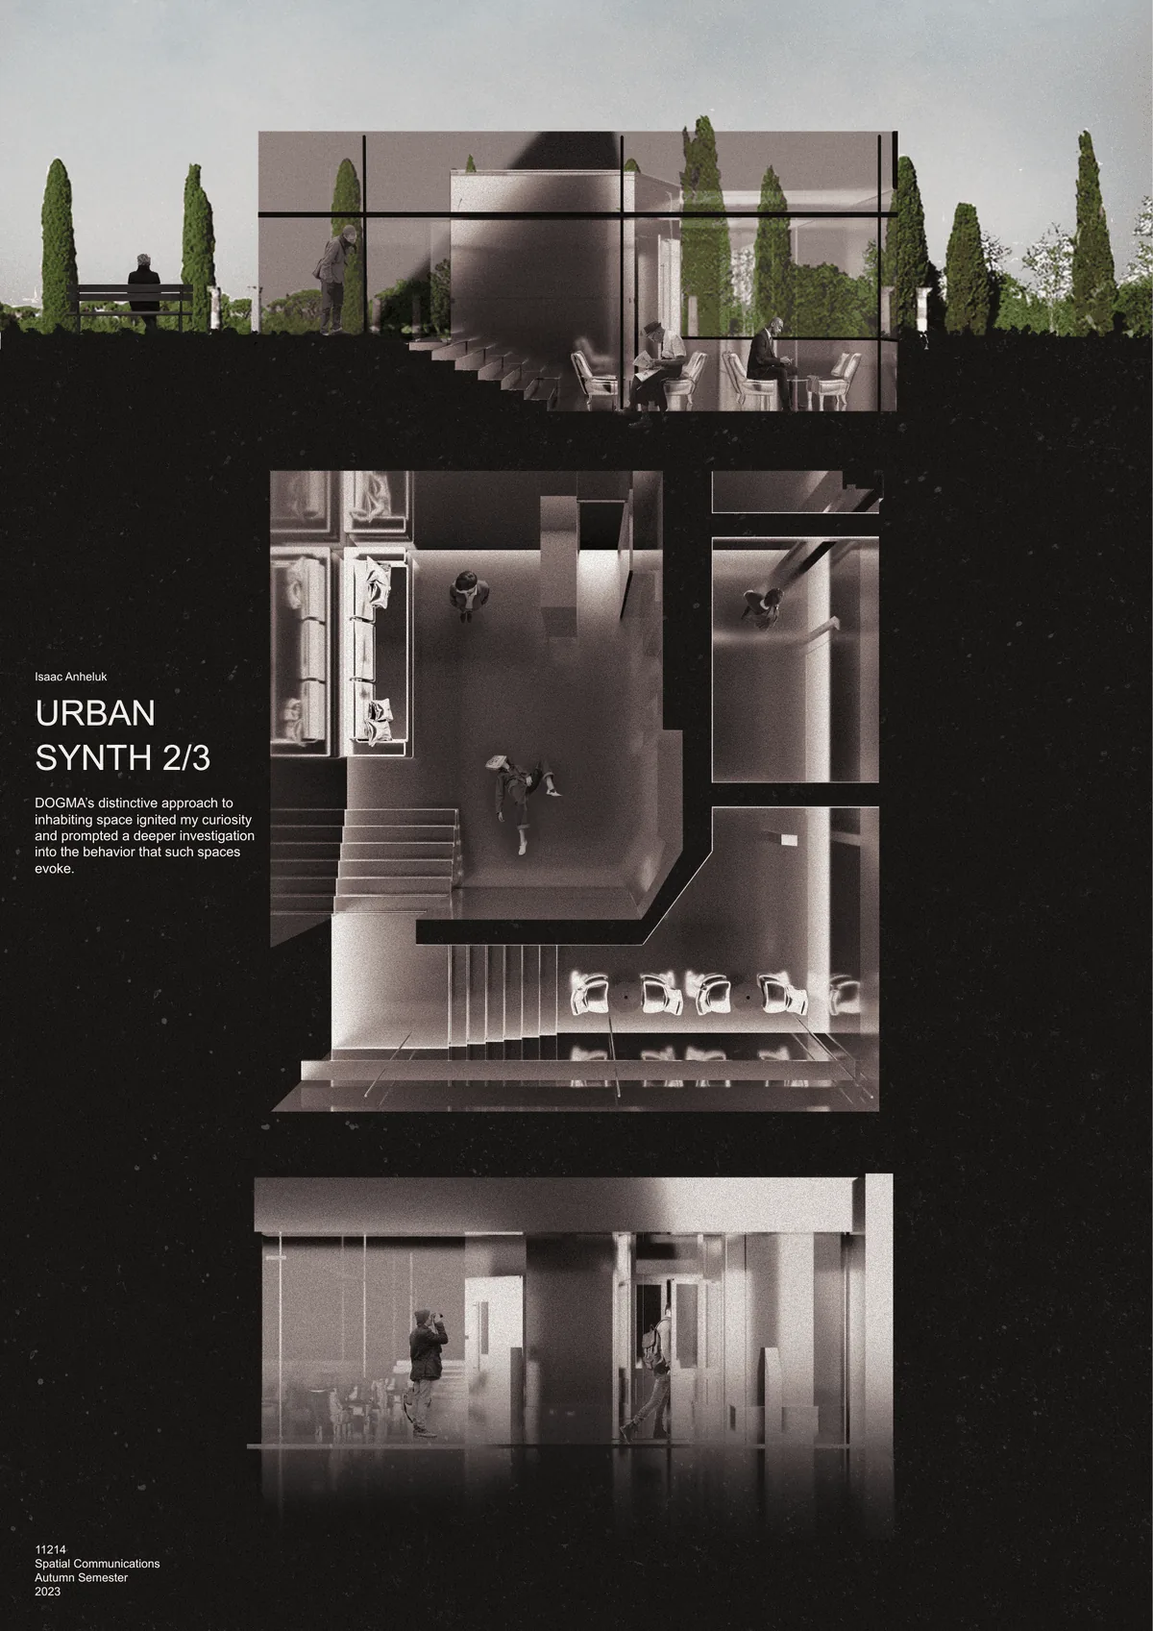
Spatial Communications, Urban Synthesis board three of three — a cutaway axonometric of the red steel frame threading through the existing hall, beside a sunken courtyard lettered METROPOLIS.
Lighting and Acoustics at Woollahra Library — the lighting design for a hybrid lecture and board room, with reflected ceiling plans, light distribution studies and photographs of the finished rooms.
Potts Point Library and Makerspaces — the step-by-step derivation of the winding Inspire Path, with the project description and a QR code to the virtual tour.